Exclusively Listed by Steve BREMIS: (617) 828 - 1070 & Zack CIAMPA: (781) 718 - 9927

Introducing Unit 303 at The Warwick!
Welcome to The Warwick | Third-Floor One-Bedroom
Discover elevated urban living at The Warwick with this beautifully designed third-floor one-bedroom residence. This bright and thoughtfully designed home combines modern finishes with smart, efficient living in a highly desirable Somerville location.
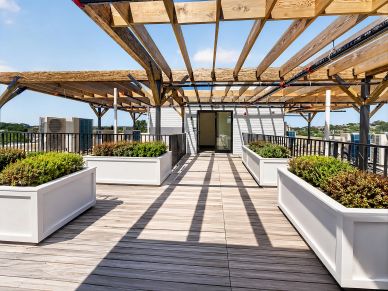
Enjoy a sunny living area with oversized windows, a contemporary quartz-counter kitchen with Energy Star appliances, in-unit laundry, central air conditioning, and exceptional soundproofing. The building also features elevator access and a stunning common roof deck with Boston views.
3 Rooms | 1 Bedroom | 1 Bathroom | 534 Sq Ft
Offered at: $509,900
Located literally next to the Minuteman Bike Path, with direct walking and biking access to Davis Square, The Warwick puts restaurants, coffee, transit, and neighborhood amenities right outside your door.
Listing Agent: STEVE BREMIS

A Closer Look
The Warwick... LUXURIOUS NEW CONSTRUCTION THIRD-FLOOR ONE-BEDROOM UNIT... literally next to the Minuteman Bike Path with just over a half mile direct walk or bike access... straight to Davis Sq! Exceptional ELEVATOR BUILDING that's PASSIVE HOME COMPLIANT with incredible energy efficiency. FANTASTIC COMMON ROOF DECK WITH BOSTON VIEWS. In-Unit Laundry. Central Air Conditioning. Quartz Counter Kitchen with Energy Star Appliances.
A rare bonus, three side by side closets. Separate bedroom area. Surprisingly spacious bathroom. You'll love your bright sunny living area with extra-large windows. Building has amazing soundproofing built with steel and concrete. Highly rated extremely convenient location... Rated a "Very Walkable", Walk Score of 88... "Biker's Paradise", Bike Score of 99... and an "Excellent" Transit Score. FIRST TOURS are available for studios, 1 bedrooms, 2 bedrooms and three bedroom units with prices starting at $429,900 and all units under a million (except one). One Year Builder's Warranty.

Living / Dining
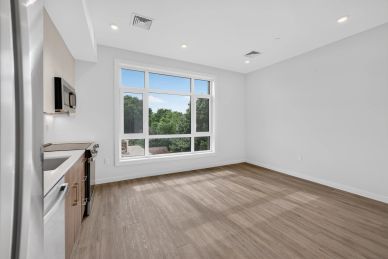
- Bright, sun-filled living area
- Extra-large contemporary windows
- Efficient, thoughtfully designed layout
- Wide-plank flooring throughout
- Central air conditioning
- Exceptional soundproofing
Kitchen
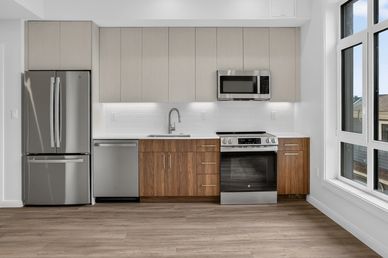
- Striking two-tone cabinetry with wood-grain lower cabinets and white upper cabinets
- Quartz breakfast island
- Energy Star-rated stainless-steel appliances
- French-door refrigerator
- Contemporary finishes designed for modern living
Comfortable Bedroom
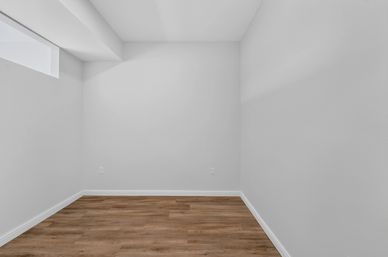
- Separate bedroom area for added privacy
- Three side-by-side closets providing excellent storage
- Bright and comfortable space
- Thoughtfully designed for efficient living
Bathroom
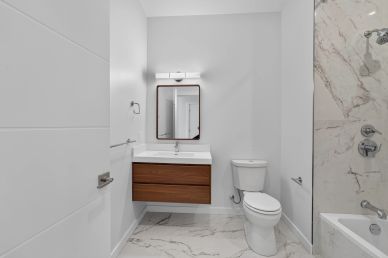
- Surprisingly spacious full bathroom
- Modern fixtures and finishes
- Contemporary, clean-lined design
- Efficiently designed to maximize comfort and functionality
Amenities
- Garage parking space
- Large common green roof deck
- Beautiful Boston views
- Elevator building
- Passive House compliant construction
- Minuteman Bike Path access
- In-unit laundry
- Central air conditioning
Location

- Just over ½ mile to Davis Square
- Direct access to the Minuteman Bike Path
- Walk Score: 88 — Very Walkable
- Bike Score: 99 — Biker’s Paradise
- Excellent Transit Score
- Convenient access to restaurants, shops, parks, and public transportation

Bremis Collection / Steve Bremis Realty Group
1167 Broadway, Somerville, MA
Listing Agent: STEVE BREMIS